
Niall Sharples
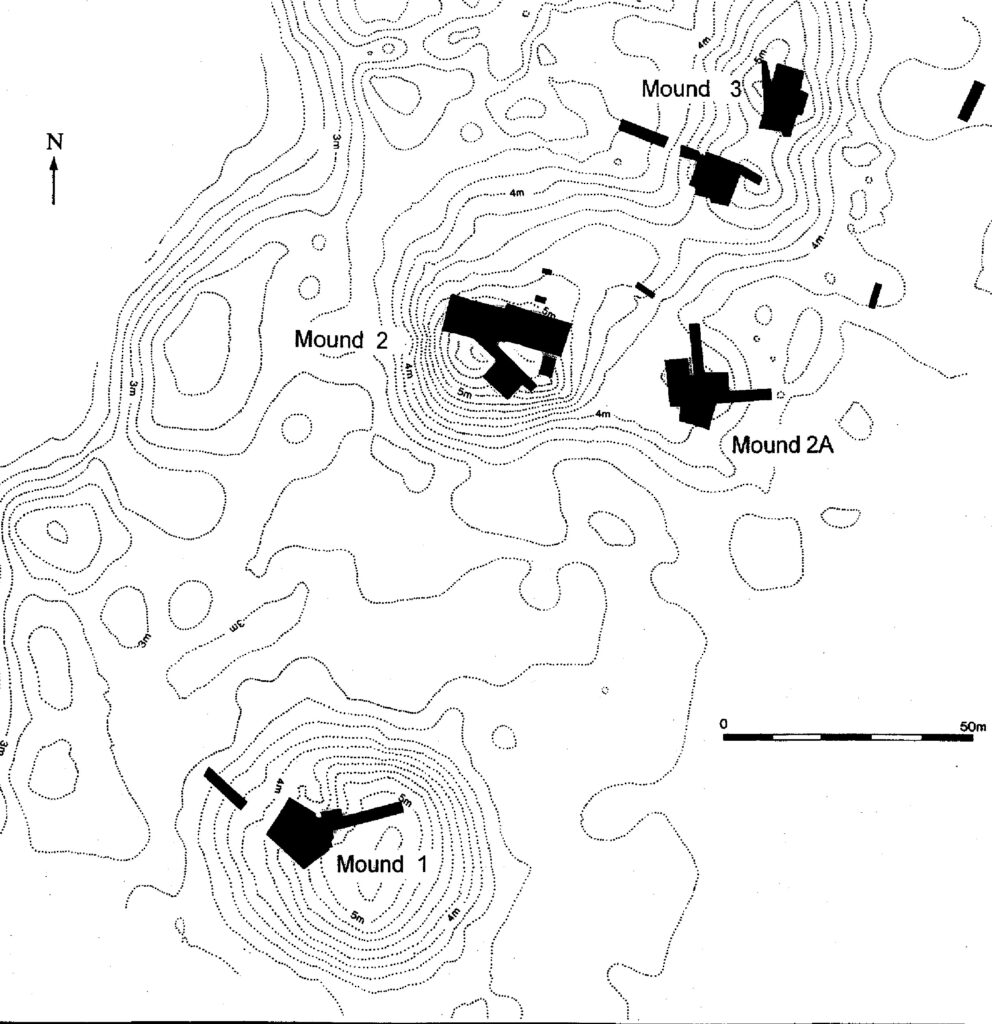
The settlement at Bornais is one of the largest and most extensively excavated Norse settlements in Scotland, and arguably the most important settlement excavated in the Western Isles to date. It comprises three large settlement mounds (1, 2 and 3) and two subsidiary mounds (2A and 2B).
The earliest recorded occupation of the settlement begins in the first half of the 5th century AD, but the occupation must commence well before this as the excavations made no attempt to dig the earliest levels of the site. The initial occupation was on Mound 1, however, this location was abandoned at the end of the 6th century AD, and the settlement moved to Mound 2 to the north. This mound was the focus for settlement activity until the early 14th century AD and the occupation is apparently continuous apart from a short interregnum in the ninth century which coincides with the Viking raids.
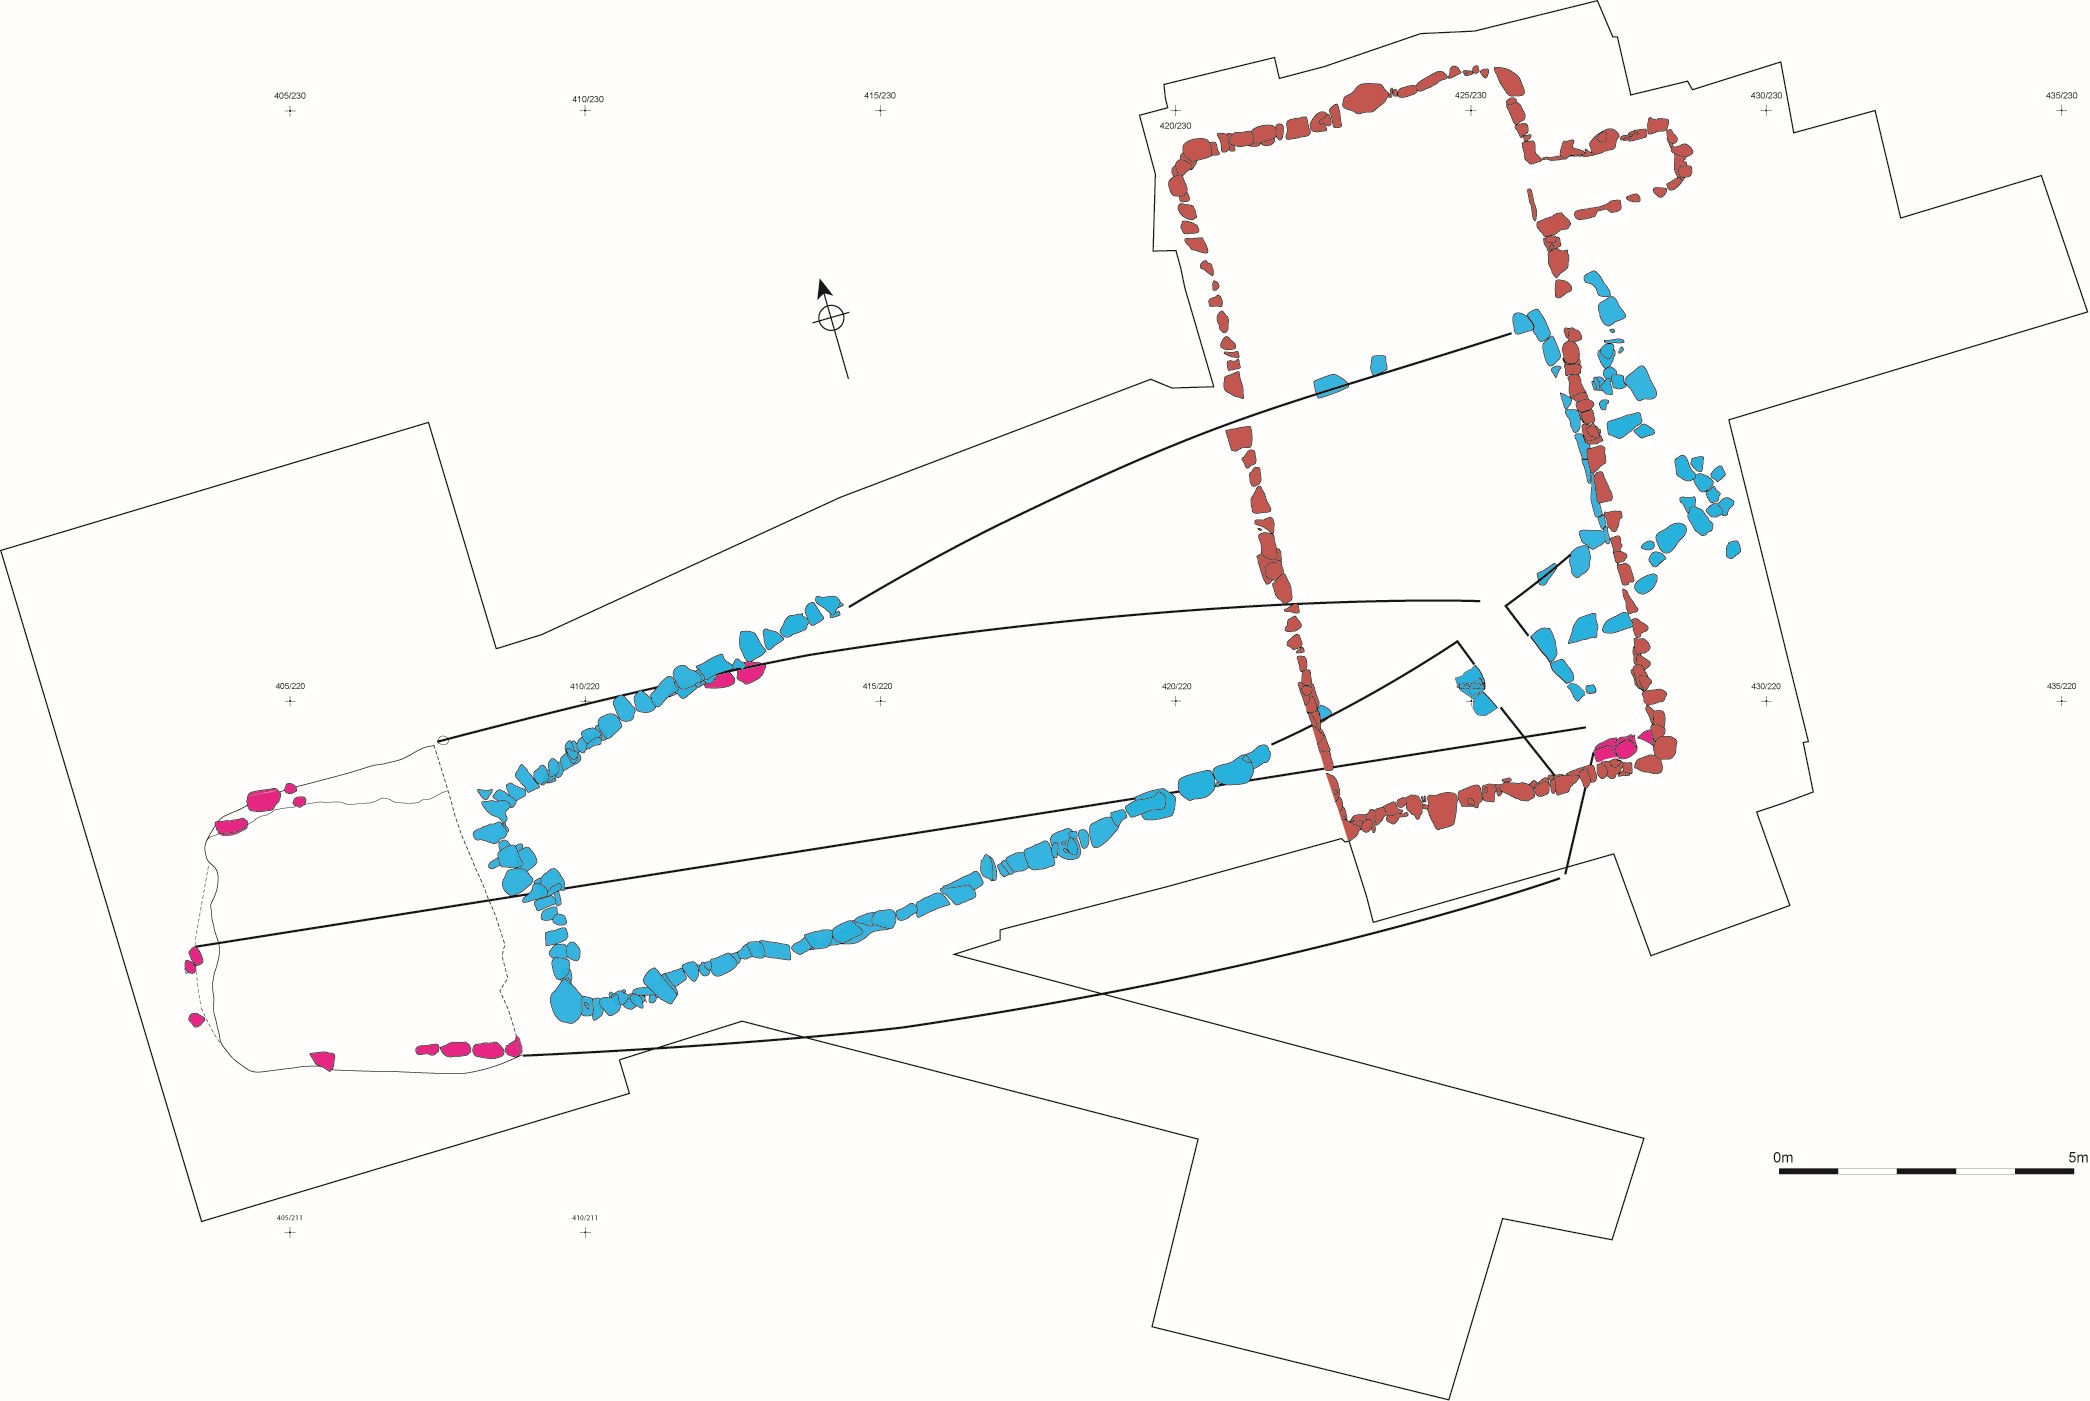
The only other mound which has been explored to its basal levels is Mound 2A and occupation at this location began in the tenth century and continued up to the middle of the fourteenth century. Only the final levels of Mound 3 were excavated and the final phase of activity on this mound ended at the beginning of the 15th century.
One of the principal objectives of the excavations was understanding the occupation of the principal domestic structures over the thousand years of the site’s life. The main strategy was the systematic excavation of house floors using half metre grids and sieving and floating all the floor deposits excavated. This was a time-consuming process because of the excellent preservation of organic materials such as bone and shell, copious quantities of environmental material were recovered and provide an opportunity to reconstruct the agricultural economy of the settlement.
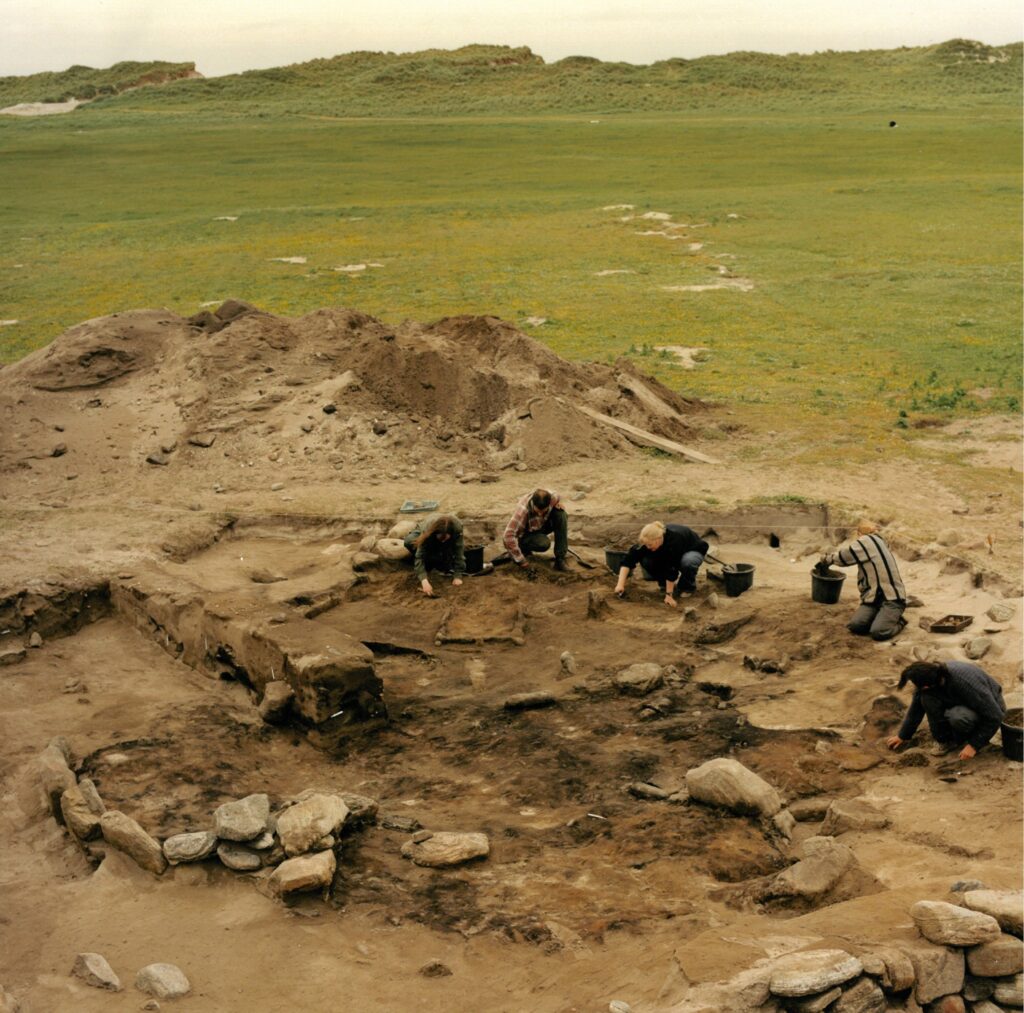
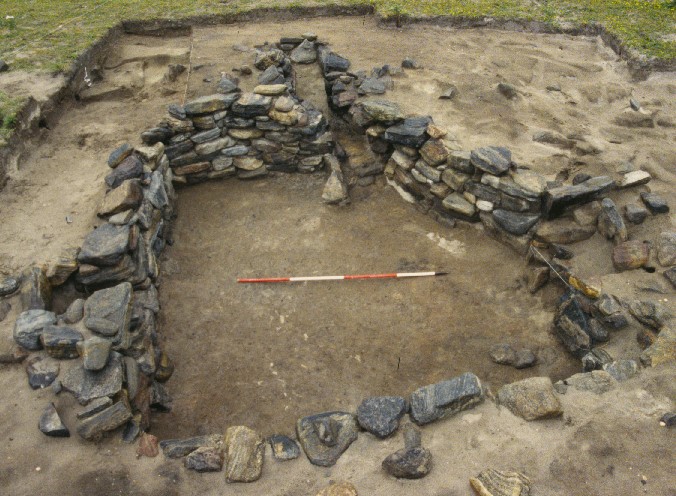
In total two Late Iron Age and 18 Norse houses were identified but only the Late Iron Age houses and four Norse houses were completely exposed and excavated. The excavated houses included a wheelhouse on Mound 1, a bow walled long house and a rectangular hall on Mound 2, a very badly preserved rectangular house on Mound 2A and a rectangular house with associated corn drying kiln on Mound 3.
The wheelhouse on Mound 1 was very badly preserved most of the structural remains had been robbed and only a short stretch of the basal course of the internal stone revetment survived. However, the floor had survived intact, and this enabled us to identify a small wheelhouse with an internal diameter of 6.4 m divided by six triangular piers that were bonded into the surrounding internal revetment. The entrance was oriented to the west and was identified by three upright threshold slabs and there was a slab defined stone hearth located slightly to the south of the centre of the house. The occupation of this house was brought to a sudden end by a major conflagration which caused the collapse and carbonisation of the timber roof that spanned the centre of the house. The roof was made using spruce driftwood as its principal rafters and was probably covered with turf.
Contained within the destruction layer were large numbers of finds that indicated the presence of bags of stone tools and bone waste around the edge of the house, and a scatter of burnt bone tools spread across the interior, a large whalebone axe had been wedged between two of the timber rafters. A spread of coprolite indicated a dog was tethered in the corner of one of the peripheral cells.
The house was reoccupied after a major reconstruction of the original structure and a new floor and hearth was created on top of the collapsed roof. The hearth was basically a trapezoidal box, defined on three sides by edge set slabs and with one of the short sides open. The finds assemblage from the new house included a well preserved parallelopiped bone die and a decorated astragalus that may have been used for divination.
The Norse house was a bow-walled longhouse oriented east west. It was 23.1m long and up to 6m wide and was constructed in first half of the 10th century AD. Only a small area of the floor of this house was excavated but finds from this floor layer included a steatite vessel and a large ceramic vessel and a small lead cross pendant. This was the first house in a sequence of three large houses that were built on Mound 2.
House 2 was another bow walled longhouse oriented east west, 19m long by 5.8m wide, with an entrance at the east end of the south wall. A well-preserved stone wall survived to define the interior of the west half of the house, and this stood 1.3m high and was built with a selection of rectangular blocks which produced a neat, stable and impressive wall. The house was constructed in the second half of the 11th century and lasted up to 50 years.
This house was completely excavated and had a well-preserved floor divided into three aisles with a central aisle comprised of colourful ash layers from repeated fires of peat. A large assemblage of finds was recovered from the floor deposits in this house which included 689 small finds; including 17 spindle whorls, nine needles, nine iron knives, nine whetstones, two iron arrowheads, two silver coins, 66 comb fragments, 48 pins, eight glass beads, six antler tine finials, an antler cylinder decorated with a Ringerike beast, a gold strip and a fragment from an amber cross. A large assemblage of iron fittings included 74 nails, 36 roves and 19 holdfasts, and two cauldron handles.
Intensive sampling also recovered large quantities of environmental material including 2,334 identified animal bones, 344 bird bones and 5,146 identifiable fish bones. There were just under 20,000 cereals and just over 14,000 wild seeds identified from 39 samples. The environmental material was all accurately recorded to the nearest 1m2 within the house and enabled a detailed analysis of the activities undertaken in the house.
The interior appeared to be split into an east and west half with most of the finds being concentrated in the west half of the house some distance from the entrance. A kitchen area was located at the extreme west end but between this area and the centre of the house were concentrated most of the small finds and these occurred in clusters that suggested individual stations on either side of the heath area.
House 3 was a rectangular house oriented north south, 12m long and 5.6m wide, and was defined by an internal stone revetment wall, 0.4 to 0.6 m high. It was constructed in the middle of the 13th century AD and lasted for up to 80 years. The revetment wall was probably the foundation for a timber frame which was encased by a turf wall. The entrance lay at the north end of east wall and was a passage 2.6 m long by 1.0 wide with a threshold 0.25 m high separating the interior from the passage.
Three separate floor layers were identified in the interior of this house and associated with these were distinct hearth areas which were located on the central axis of the house. Finds were much less common from these floor layers than House 2 and consisted of 259 artefacts from the floor layers. There were very few exceptional finds, and the assemblage was largely simple bone pins and a few comb fragments, tools included iron knives, awls and punches, whetstones and the usual collection of iron fittings. Immediately to the west of the house contemporary middens produced a well-preserved fish tailed comb.
The house on Mound 3 was 7.2m long and 4 m wide and was again rectangular and oriented north south with an entrance at the north end of the east wall. It was constructed in the 14th century AD and continued to be occupied until the beginning of the fifteenth century. Three separate floor layers were identified and there was a rectangular hearth with a stone kerb that lay in front of the entrance in the north half of the house. Finds were again limited and essentially utilitarian tools. The bone assemblage was limited but a large assemblage of carbonised plant remains was recovered by an intensive programme of sieving and this can be compared to the contemporary kiln which lay just to the south of this house.
The kiln was a rectangular structure 4.6m by 3.8m which had a kiln extending from the south wall. The entrance was in the west wall and in the opposite wall was a small external window which may have acted as a winnowing hole to encourage a draft to pass through the building. The only hearth was at the end of the kiln and though this had scorched the walls at the entrance to the kiln it was not an extensive or elaborate structure. Sieving of the two floors in this structure recovered a large assemblage of carbonised plant remains.
Detailed comparison of the plant remains in these contemporary assemblages revealed significant differences. The assemblage from both structures were relatively substantial but the kiln floor produced crop densities that were amongst the highest from the settlement. Barley seemed to be much more important in the house whereas oats were more important in the kiln, and this probably indicates the consumption of barley in domestic contexts. Flax and rye were present in both structures, but flax was particularly important in the house, and it seems likely this crop was brought into the house to process as part of the production of textiles.
The concentration on the structures was complemented by a detailed exploration of the middens surrounding the houses on Mound 2A. To the north of the house sequence on this mound the area explored contained a variety of ancillary buildings which included kilns probably used for drying crops, and a bone comb makers workshop that dates to the middle of the 13th century AD. The primary use of this location in the 10th century AD appeared to be agricultural and an extensive area of ardmarks was exposed cutting the underlying sterile windblown sand. This was presumably the infield surrounding House 1 on Mound 2 which has only survived due to the later accumulation of occupation deposits in this area.