
Mike Parker Pearson
A group of settlement mounds at Cladh Hallan, west of the modern-day cemetery of that name on the machair of South Uist’s west coast, provides a sequence of human activity and occupation from the Beaker period (c 2000 BC) to the early Iron Age (c 500 BC). The sites were initially identified in the early 20th century by Wedderspoon and in the mid-20th century by T C Lethbridge, and surveyed and excavated in 1989-2003 by the University of Sheffield’s SEARCH project (Sheffield Environmental and Archaeological Research Campaign in the Hebrides), together with Cardiff and Bournemouth universities, when these mounds were threatened by sand quarrying (Parker Pearson 2012, 21-26, Parker Pearson et al 2021, 5-25).
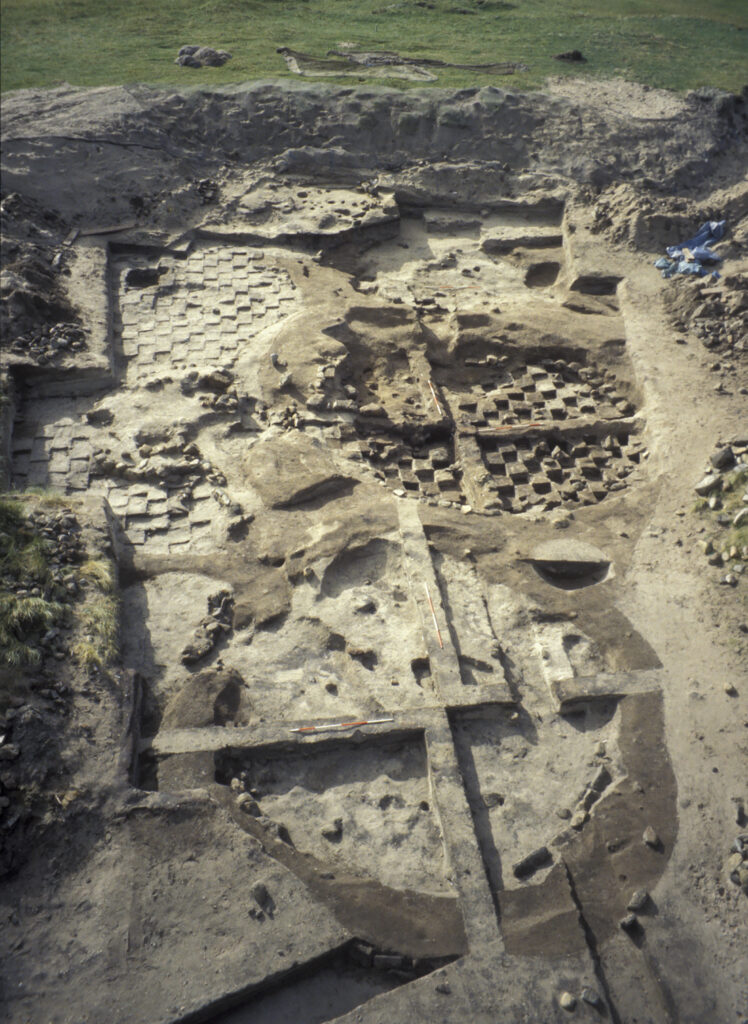
Within the main mound (Site 55, Area A), the sequence began with a cultivation soil, criss-crossed with ard-marks and containing Beaker pottery. A second, smaller mound (Site 54, Area C), 70m to the northwest, commenced with a deposit of Cordoned Urn pottery from an Early Bronze Age settlement, the site being subsequently covered in a deep layer of windblown sand until the Late Bronze Age. The Beaker cultivation layer in Area A was buried under a much thinner layer of windblown sand, on top of which a small cremation cemetery was established from c 1700 BC, consisting of five burials and two pyres, one of the pyres serving as a platform for one of the burials.
A stake-walled structure with a boat-shaped plan (House 2835) was built in c 1300 BC over the cemetery after an episode of ploughing. Its hearth was positioned on top of one of the cremation burials, a relationship which may have been deliberate because, after the house was dismantled, a pit was dug specifically to locate and extract cremated remains from that burial. This was one of eight pits dug in c 1200 BC into various parts of the cemetery, containing few finds other than cremated and disarticulated human bone in four of them and a broken-off human knee joint in articulation in a fifth pit. The most persuasive explanation for these features is that they were dug to retrieve human remains from cremation burials as well as from inhumations several generations after burial, a mortuary practice inferred elsewhere in Britain (Booth et al 2020).
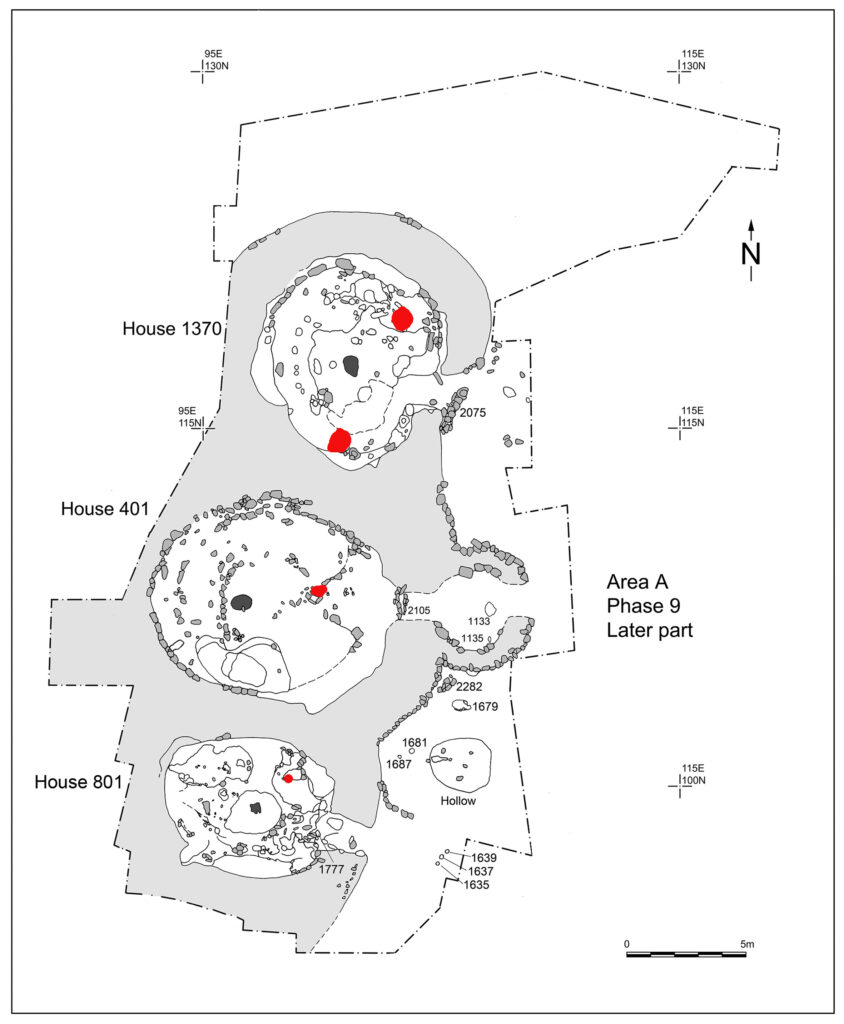
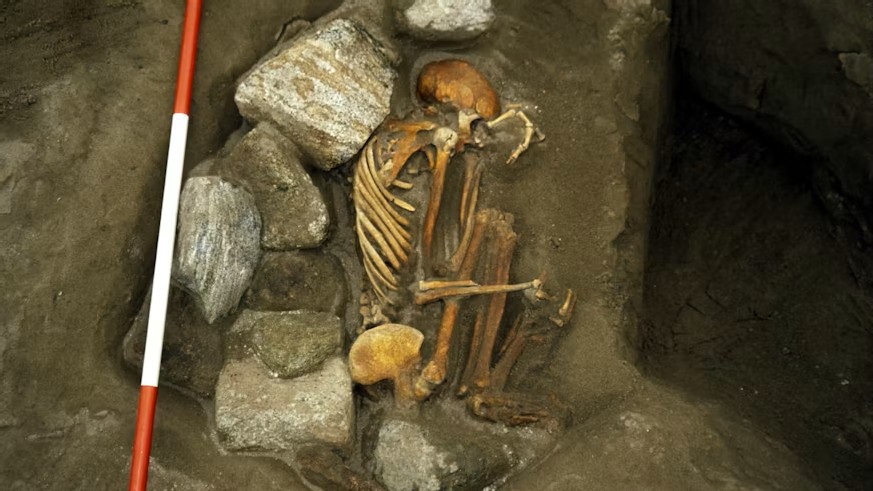
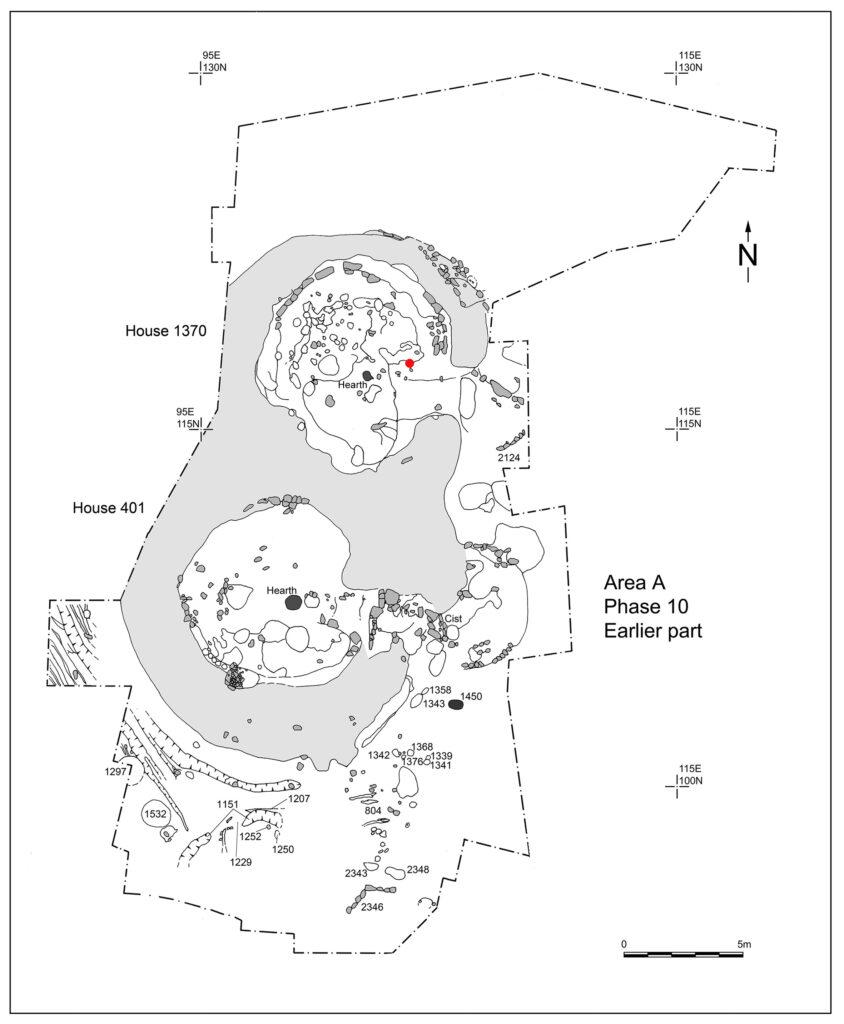
A north–south row of sunken-floored, party-walled roundhouses was built in Area A in 1080-1020 BC. Among the many small pits dug into the bases of these houses, three of them – one in each house’s northeast quadrant – contained inhumation burials. The graves in the largest, middle house (House 401) and the southern house (House 801) those of children whilst the crouched inhumation in the northern house (House 1370) was a composite of three different male adults. Also buried in House 1370, on its south side, was a second composite of three individuals including a male head and a female post-cranial skeleton, the latter matched with the knee in the pit outside the house, deduced as the original grave in which that adult female had been buried in the 12th or 13th century BC. Both composite skeletons revealed evidence of former mummification, a practice now documented throughout Britain during the second millennium BC (Booth et al 2016, Parker Pearson et al 2005).
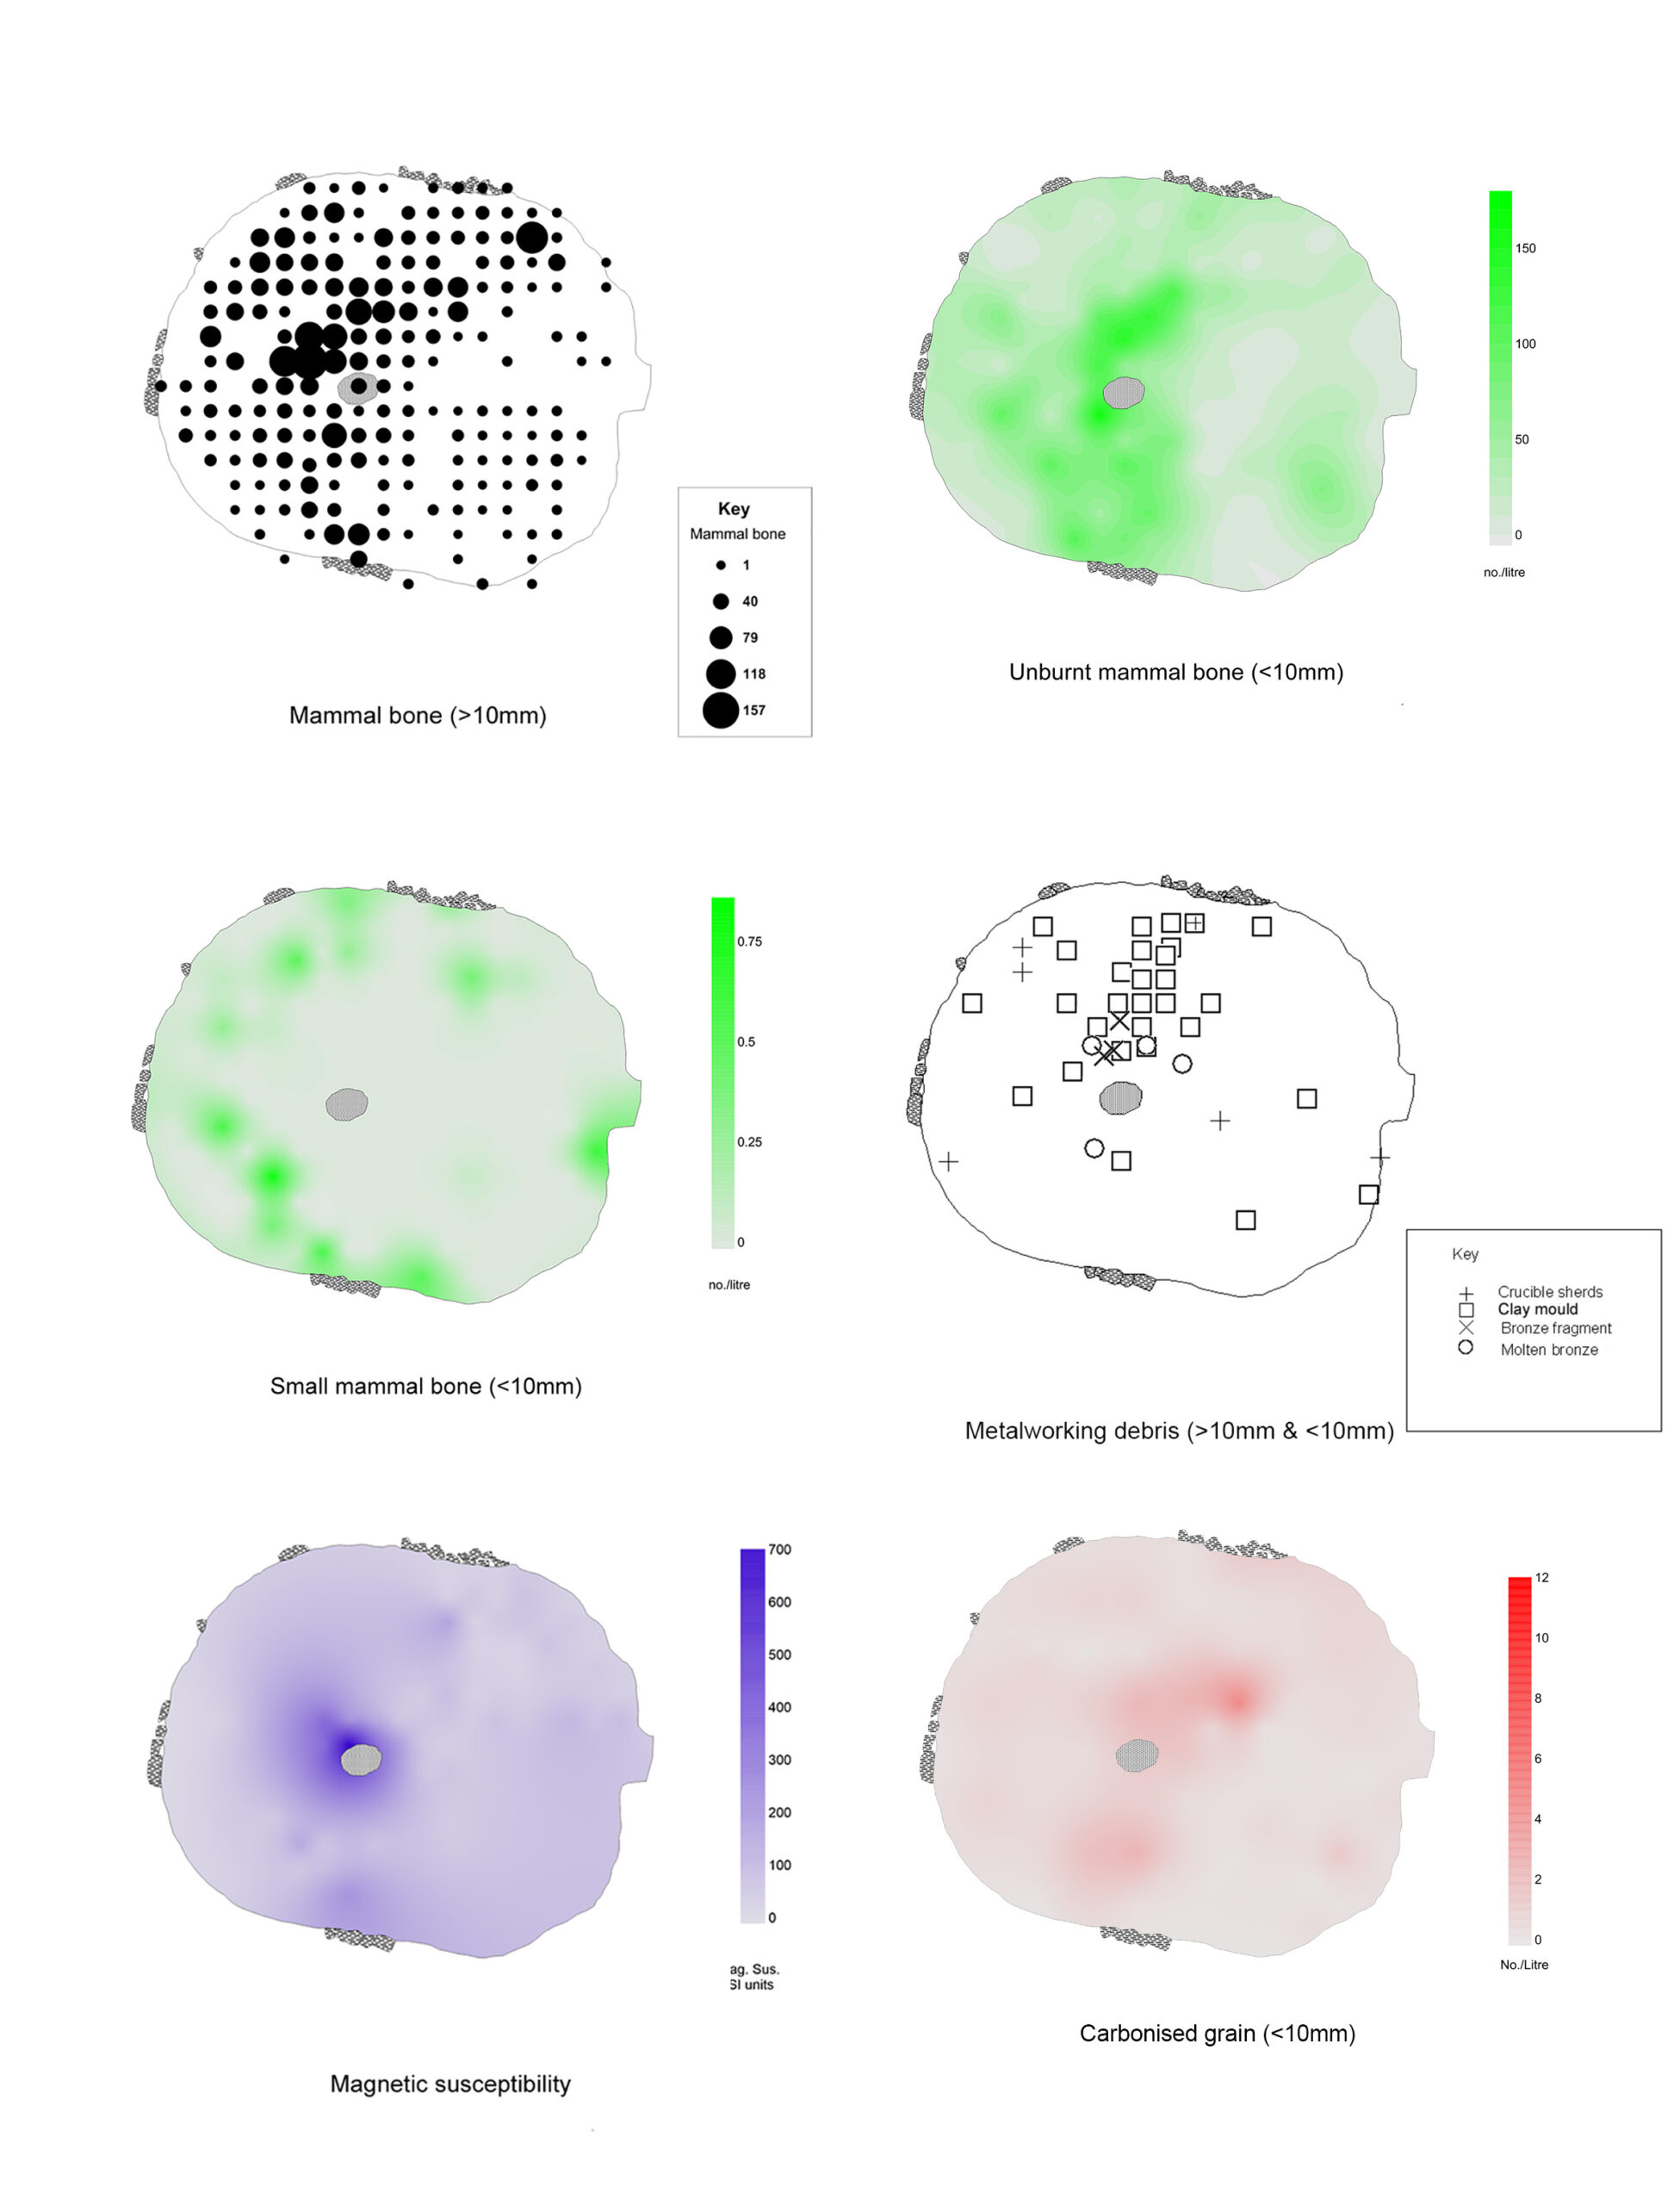
The three roundhouses had east-facing entrances, central hearths and turf platforms (sleeping areas) in their northwest quadrants. Their preserved floor layers contained large quantities of domestic debris indicating long-term use of their southeast quadrants for cooking and food preparation. Craft activities including hide-working were indicated in the southwest quadrants of Houses 401 and 801 whereas House 1370 had less constrained distributions of debris, suggesting its use as a multi-purpose ancillary building. The three houses may have formed a single module of a main house, a second smaller dwelling and a third ancillary house for people, animals, storage and craft activities.
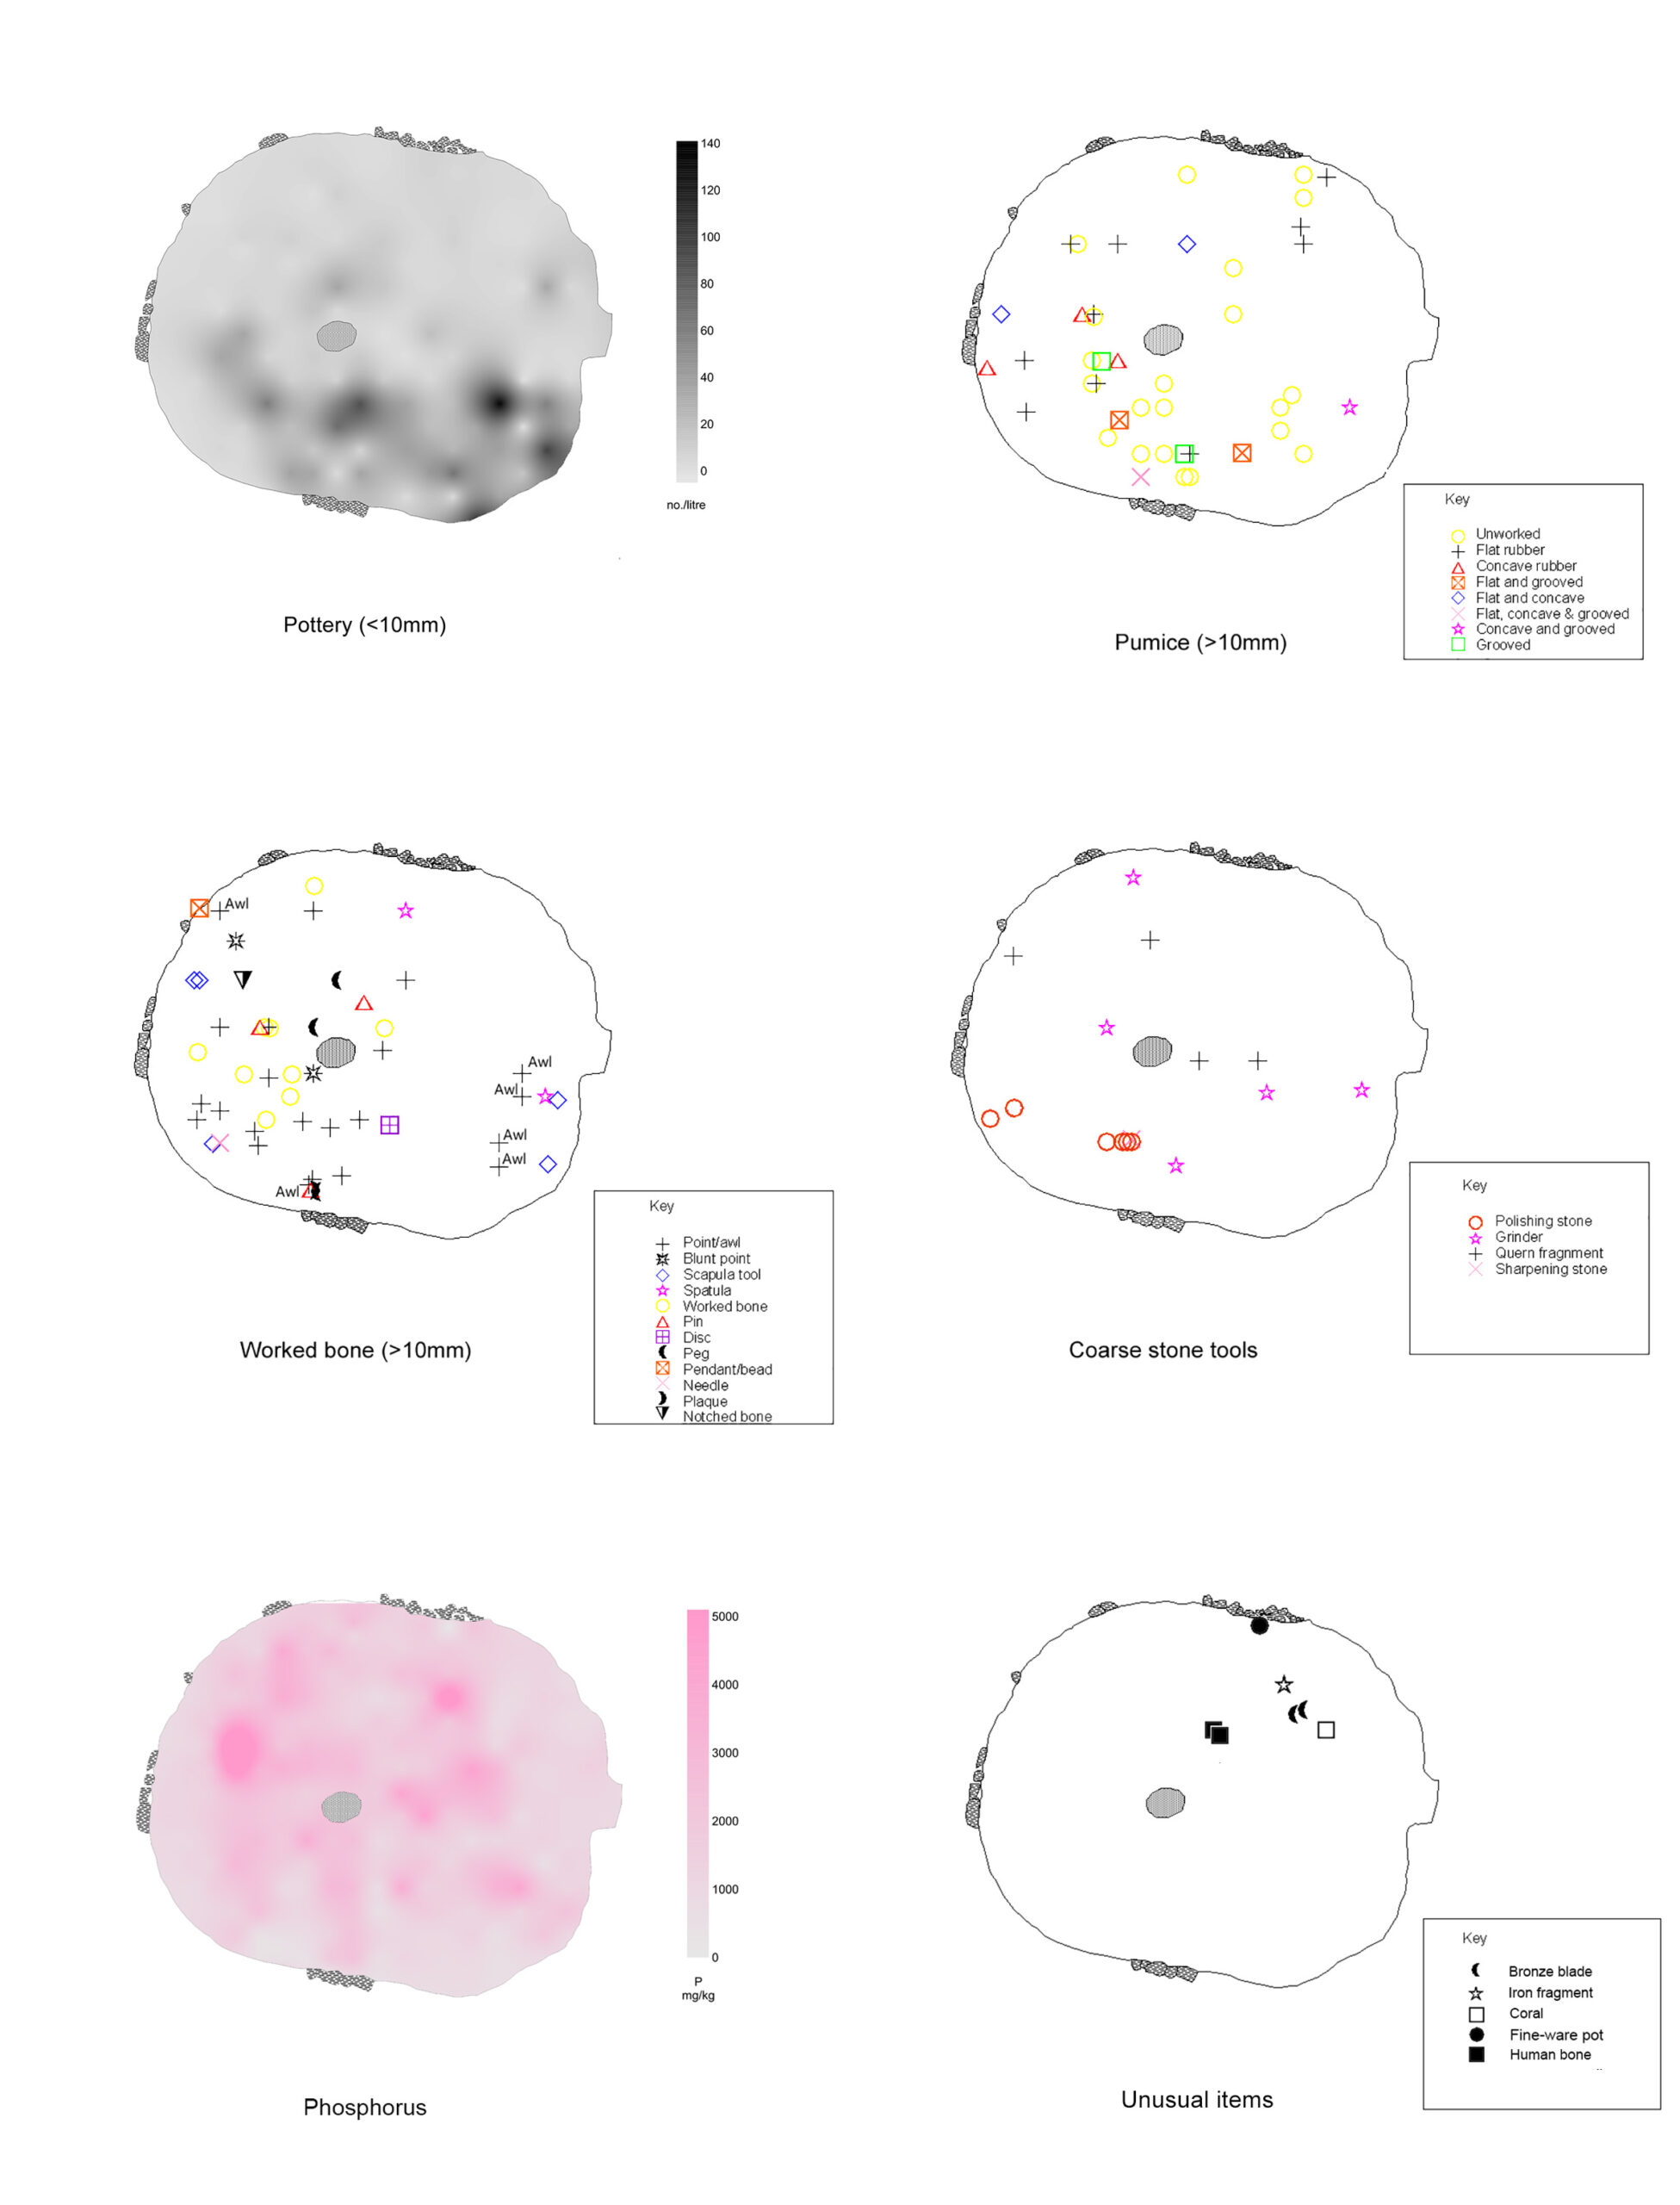
The roundhouses were renewed in 1035-935 BC when the south house (House 801) was abandoned, leaving a module of two units – a dwelling and an ancillary house. Closing deposits placed on their floors in the northeast quadrants included bronze tools and a bronze bracelet. Outside the north house, a gold hair ring was probably an accidental loss.
The main house retained a circular forecourt which had been constructed during its initial phase of inhabitation. Activities of cooking, craft-working and sleeping occupied the same quadrants of the main house as in the first phase. In a series of four further renewals until 735–570 BC, this domestic use of space in House 401 remained broadly unchanged. It confirms the sunwise hypothesis of roundhouse use in which daytime and night-time activities follow the diurnal cycle of the sun (Fitzpatrick 1994).
Evidence for periodic scheduling of activities is provided by the debris from bronze metallurgy, consisting of clay mould fragments, bronze droplets and crucible fragments. Together with soil micromorphological evidence for metallurgy within House 401, these indicate deposition in three main events: at the foundation and subsequent two renewals of the houses. The implements cast include swords, spears, pins, a socketed axe and a razor.
Symbolism of the end of the life cycle may be indicated by the presence of human remains on the floor in the northeast quadrant, in addition to burials beneath not just of humans, but also two dogs buried under the floor (in 800-735 BC). The roundhouse may have integrated the practical and the symbolic, providing a material metaphor of the life cycle, from birth in the southeast to death in the northeast. Also from the floor in the northeast, unusual materials including a piece of coral and a piece of iron in the first phase (1080-1020 BC) suggest that this quadrant had a shrine-like significance.
The ancillary building (House 1370) went out of use by 930–775 BC and the main house (House 401) changed in use from dwelling to craft-working and agricultural storage after 735–570 BC before being abandoned in 640-580 BC. Meanwhile, two double-roomed roundhouses were built, House 150 in Area C and House 640 on the northern edge of Area A. Neither was used as a dwelling. House 150 was constructed in 775-650 BC, cut into a Late Bronze Age midden. Its activities included bronze-casting until its abandonment in 630-415 BC. House 640 was in use in 545-390 BC probably as a smokery or steam room. Both buildings are similar in plan to a double-roomed roundhouse at Ceann nan Clachan burnt mound in North Uist (Armit and Braby 2003).
The deep stratigraphic sequence and large material assemblage from Cladh Hallan provide a remarkable insight into funerary and domestic aspects of life and how they changed during the second and early first millennia BC. This includes the culinary practices using Plain Wares for cooking, eating and storage, the tools of metal, bone and stone, and the faunal remains of sheep, deer, cattle and other species eaten and utilised for their hides and other materials. Cladh Hallan’s dogs are also well represented, their copious coprolites possibly used for fulling hides. Scientific techniques of isotope, ancient DNA and lipid anaylsis as well as soil micromorphology and radiocarbon and OSL (optically stimulated luminescence) dating have also made a huge contribution to understanding how people lived at Cladh Hallan in prehistory.
Bibliography
Armit, I and Braby, A 2003 ‘Excavation of a burnt mound and associated structures at Ceann nan Clachan, North Uist’, Proceedings of the Society of Antiquaries of Scotland 132, 229-258. https://doi.org/10.9750/PSAS.132.229.258
Booth, T J and Brück, J 2020 ‘Death is not the end: radiocarbon and histo-taphonomic evidence for the curation and excarnation of human remains in Bronze Age Britain’, Antiquity 94, 1186-2203.
Booth, T, Chamberlain, A and Parker Pearson, M 2015 ‘Mummification in Bronze Age Britain’, Antiquity 89, 1155-1173.
Fitzpatrick, A P 1994 ‘Outside in: the structure of an Early Iron Age house at Dunston Park, Thatcham, Berkshire’, in Fitzpatrick, A and Morris, E (eds) The Iron Age in Wessex: recent work, Salisbury: Trust for Wessex Archaeology and AFEAF, 68-72.
Parker Pearson, M (ed) 2012 From Machair to Mountains: archaeological survey and excavation in South Uist, SEARCH monograph 4, Oxford: Oxbow.
Parker Pearson, M, Chamberlain, A T., Collins, M J, Craig, O E, Marshall, P, Mulville, J, Smith, H, Chenery, C, Collins, M J, Cook, G, Craig, G, Evans, J, Hiller, J, Montgomery, J, Schwenninger, J-L, Taylor, G and Wess, T 2005 ‘Evidence for mummification in Bronze Age Britain’, Antiquity 79, 529-546.
Parker Pearson, M, Mulville, J, Smith, H and Marshall, P 2021 Cladh Hallan: roundhouses and the dead in the Hebridean Bronze Age and Iron Age. Part 1: stratigraphy, spatial organisation and chronology, Oxford: Oxbow.